
Push Piers and Helical Piers
Foundation Masters designs, fabricates and installs push pier and helical pier systems as part of engineered foundation repair across Florida, alongside concrete pile, pipe pile, timber piling and driven piling.
The difference between a push pier and a helical pier is not really capacity. It is where the reaction force comes from, and how you find out what you got. Once you understand that, the selection stops being a preference and becomes a calculation.
We are a licensed Florida engineering firm, CA# 30969, and a structural repair contractor. We do not sell standalone systems online. They are installed as part of an engineered repair, because the hardware is the easy part.

Contractor Execution With Engineering Behind It
Foundation Masters is a licensed Florida engineering firm, CA# 30969, and a structural repair contractor. We design and fabricate many of our own pier and pile components, and we install them ourselves, which means quality control runs across engineering, manufacture and installation rather than stopping at a purchase order.
We do not sell standalone systems online and we do not quote a pier count over the phone. Our systems go in as part of a repair that starts with an elevation survey and soil borings, because the pier is the answer to a question and the question has to be asked first.
For the underlying mechanics of each family, see push piers and helical piers. This page is about choosing between them.
For a market near you, start with the foundation repair Florida hub.
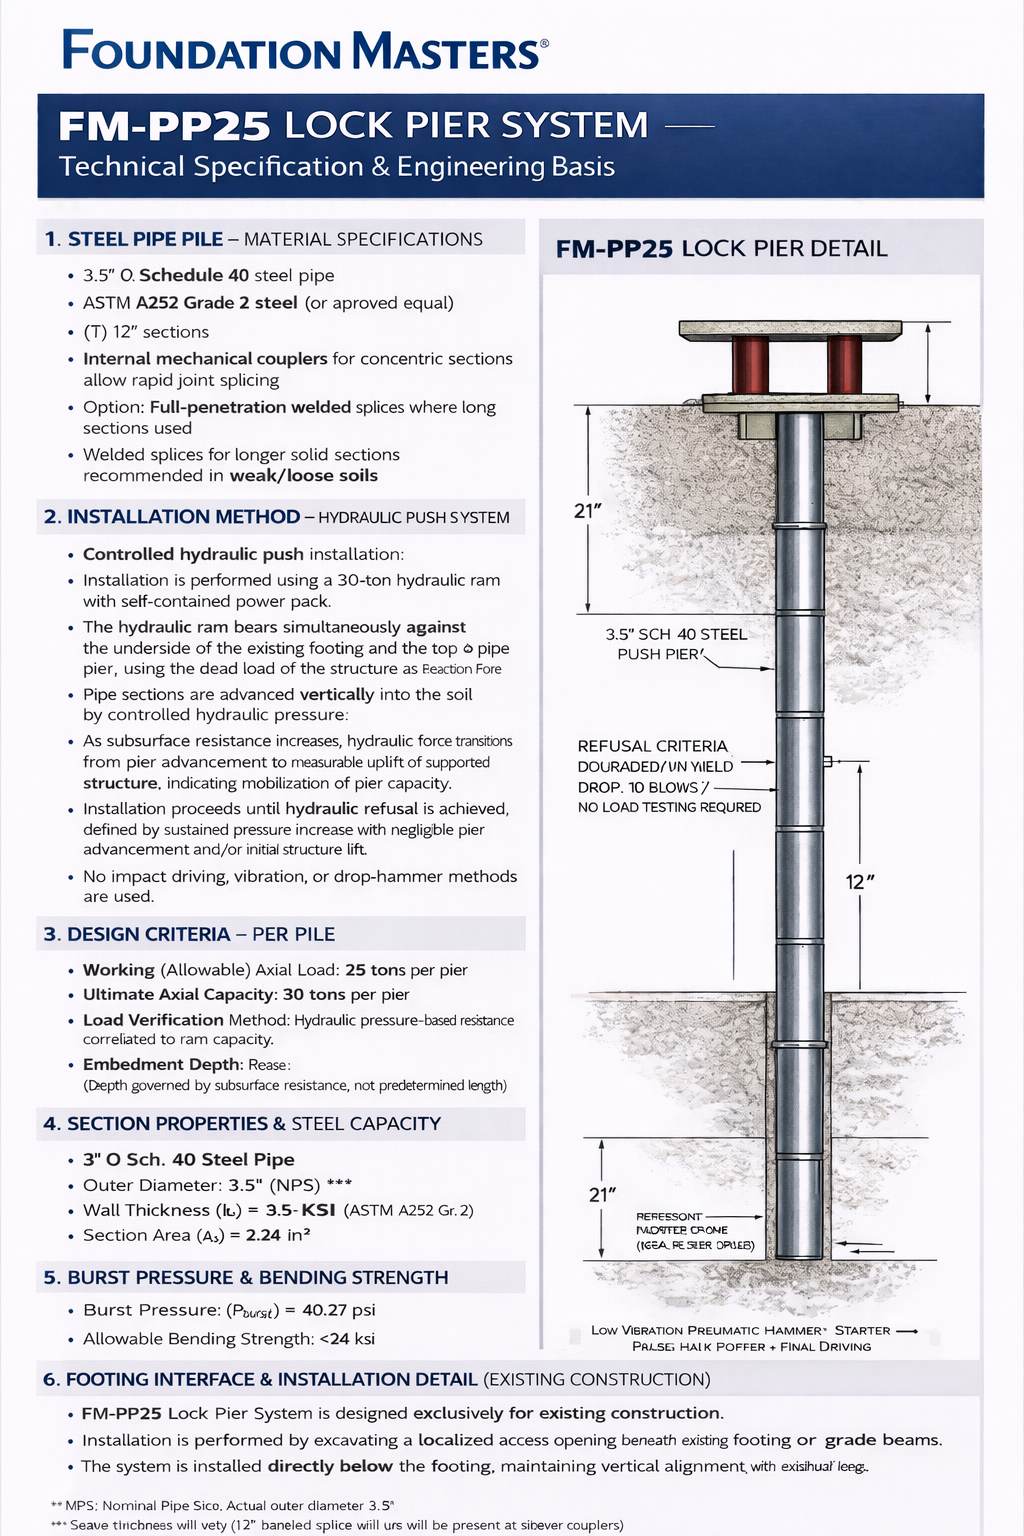
- FM-PP25 Push Pier System
- FM-PP30 Push Pier System
- FM-PP45 Push Pier System
- FM-PP100 Push Pier System
Alongside those we install helical piers, concrete pile, pipe pile, timber piling and driven piling, plus sheet piling on waterfront and earth retention work.
The full range exists because no single system is right everywhere, which is the entire argument of this page.
Two Ways to Get Load Into Competent Ground
A push pier, also called a resistance pier, is a steel section advanced into the ground hydraulically, one segment at a time, until it meets ground that will not let it go further. There is no motor turning it and nothing screwing it in. It is pressed. The critical detail is what it is pressed against, and the answer is the building. The weight of the structure above provides the reaction force, and the pier is driven until the resistance it develops exceeds what the structure can push back with.
A helical pier is a shaft with one or more helical bearing plates welded to it, rotated into the ground by hydraulic equipment until it reaches a target installation torque. Torque correlates to capacity, which means the machine is producing a capacity reading continuously as the pier goes in. Nothing has to be pressed against, so the structure above is not part of the installation mechanics at all.
That single difference cascades through everything else. Push piers need weight above them and give you refusal as the proof. Helical piers need torque and give you a number on every pier. Both are legitimate deep foundation elements, both transfer load past unsuitable soil, and both are the wrong choice in the wrong situation for reasons that have nothing to do with which one is stronger.
Underneath both, the governing capacity is usually the soil rather than the steel. A system rated to a large number is worth what the ground will actually give you at your address and at your depth, which is why the borings come before the selection rather than after it.
Investigation First
Elevation survey, crack mapping, soil borings and a written engineering opinion. The system is selected from that, not from a catalogue.
Designed and Fabricated
Many components are designed and fabricated in house, so specification, manufacture and installation stay under one quality system.
Verified Installation
Installation records, torque or refusal data per support point, and closeout documentation that supports the warranty rather than sitting beside it.
The Difference Is Not Capacity. It Is Where the Reaction Comes From.
Almost every explanation of these two systems tells you push piers are for heavy structures and helical piers are for light ones. That is roughly the right answer arrived at for the wrong reason, and the wrong reason leads people to the wrong choice on the awkward jobs.
Here is the actual constraint. A push pier is advanced by pressing against the building. The load that drives the pier down has to be resisted by the weight sitting above it. On a heavy structure that is fine, and refusal is reached while the building stays put. On a light structure it is not fine, because the pier will lift the building before it develops the resistance you were aiming for. You do not get a weak pier. You get a raised corner and an installation that never proved anything. That is why push piers want mass, and it has nothing to do with the steel being stronger.
A helical pier has no such requirement. It is turned in, and the torque needed to turn it correlates to the capacity it is developing. That makes it workable under a porch, an addition, a light frame structure or a building that does not exist yet, and it means each pier reports what it achieved as it goes rather than at the end. On a job where somebody will later ask what capacity was reached at pier fourteen, that record is the difference between an answer and an assurance.
So the selection questions are not which is better. They are: is there enough structure above to react against, do you need per pier verification, how tight is the access, how deep does competent ground sit, and is this an existing building or something being built. Those five decide it, and four of the five come out of the investigation rather than the conversation.
Which is the point. A firm that installs one system will find reasons your job suits that system. A firm that installs all of them can afford to let the borings decide.
Four Families, and When Each One Is Right
These are the four answers we actually reach for. The fourth one is on the list because sometimes the correct repair is not a pier at all, and a firm that only sells piers will never tell you that.
Push Piers
Steel sections advanced hydraulically to refusal, using the weight of the structure as the reaction. Available as FM-PP25, FM-PP30, FM-PP45 and FM-PP100.
Right when: the structure is heavy enough to react against, settlement has already occurred, and you want load transferred to firm bearing. Wrong when: the structure is light, because the pier lifts the building before it proves capacity.
Helical Piers
Shafts with helical bearing plates, rotated to a target installation torque that correlates to capacity. See helical pier systems.
Right when: the structure is light, the job is new construction or an addition, access is tight, or the project needs per pier capacity verification on the record. Wrong when: the required capacity or depth exceeds what a helical section will develop on that site.
Driven and Cast Pile
Concrete pile, pipe pile, timber piling and driven piling for the work that sits above underpinning scale.
Right when: capacity, depth or structure type is beyond what an underpinning bracket carries, on new build, coastal, commercial and industrial work. Wrong when: access, vibration or an occupied structure rules driving out.
Ground Improvement, Not Piers
Compaction and pressure grouting to densify loose ground, fill voids and replace material that has been carried away rather than compressed.
Right when: the problem is the ground rather than the support, which on a washout or a void it usually is. Piers installed while material is still leaving stabilize the building and nothing else on the property.

When a Deep Foundation System Is the Answer
- Settlement that is uneven across the structure rather than uniform.
- Stair step cracking through block or masonry joints, particularly at corners and above openings.
- Cracks that are widening, or weathered cracks reopening after they were patched.
- Floors sloping or dishing, or doors and windows binding on one side.
- Separation between the main structure and a porch, garage, addition or pool deck.
- A slab section that has dropped at one edge.
- New construction on ground where competent bearing is deep or unreliable.
- An addition being added to a structure founded differently from the addition.
- Coastal or waterfront structures where scour and uplift are design conditions.
- Commercial or industrial loads that shallow footings were never sized for.
- Any project where somebody will later need documented capacity at each support point.
- A repair proposal from another firm that you would like read by somebody with no stake in it.
If the movement is still active, establishing why it is active comes before selecting what to hold it with. A pier stops a structure from going down. It does not stop the ground from leaving.
Deep Foundation Services
- Structural inspection with elevation survey and written engineering opinion.
- Soil borings and subsurface investigation.
- Sealed structural drawings, pier layouts and calculations.
- Push pier underpinning, stabilization and lifting.
- Helical pier underpinning and new construction support.
- Concrete pile, pipe pile, timber piling and pile driving.
- Steel piling and sheet piling.
- Compaction and pressure grouting, void filling and washout replacement.
- Slab lifting and elevation recovery.
- Commercial and industrial deep foundation work.
Common Questions About Push Piers and Helical Piers
What is the difference between a push pier and a helical pier?
How they get into the ground and what proves they are done. A push pier is pressed in hydraulically, one section at a time, until it reaches ground that resists further advance, and the reaction that drives it is the weight of the building above. A helical pier is a shaft with helical plates that is rotated in until it reaches a target installation torque, and torque correlates to capacity. One is driven to refusal, the other is turned to a number. Both transfer load past unsuitable soil to something that will carry it.
Why can a push pier not be used on a light structure?
Because there is nothing to push against. The hydraulic ram advancing the pier reacts against the weight of the structure, so the building has to be heavy enough to stay put while the pier is driven. On a light structure the pier reaches a point where lifting the building is easier than advancing further, so you get a raised corner and an installation that never demonstrated the capacity you were aiming for. That is the real constraint, and it is why the answer is not simply that heavy buildings need bigger piers.
How do you know what capacity a helical pier reached?
Installation torque. The resistance to turning correlates to the capacity the helix is developing in that soil, so the equipment produces a reading continuously as the pier goes in and a final value when it stops. That gives you a capacity record for every individual support point rather than an average across the job. On any project where an engineer, a building official, an insurer or a future buyer might later ask what was achieved at a specific pier, that record is the difference between an answer and an assurance.
Which system is better?
Neither, and a firm that answers that question quickly is telling you which one they stock. The selection comes down to whether there is enough structure above to react against, whether the project needs per pier verification, how tight the access is, how deep competent ground sits, and whether this is an existing building or new construction. Four of those five come out of the investigation. We install both families plus driven and cast pile, which is what allows the borings to decide rather than the inventory.
Do you manufacture your own systems?
We design and fabricate many of our components in house, including the FM-PP push pier range, and we install them ourselves. The practical benefit is that specification, manufacture and installation sit under one quality system, so a change in the design does not have to travel through a supplier and back. It also means that when something on a job needs to be different from standard, we can make it different rather than working around what arrived on the truck.
Will steel piles corrode in Florida soil?
Less than most people assume, and the reason is oxygen. The National Bureau of Standards study by Romanoff, published in 1962 as Monograph 58, examined steel pilings from 19 underground structures with exposure periods of 7 to 40 years and found no appreciable corrosion of steel piling in undisturbed soil below the water table, regardless of soil types or soil properties. The explanation is that undisturbed soil a few feet down is so deficient in oxygen that corrosion cannot proceed at any meaningful rate.
What about piles in fill?
That is where the same study found the corrosion. Romanoff observed moderate corrosion on piles exposed to fill soils that were above the water table or in the water table zone, which is a materially different condition from undisturbed ground below it. It matters in Florida because a great deal of coastal and bayside property is placed fill rather than original ground, so the corrosion question is not whether you are in Florida. It is whether this particular lot is fill, how deep it goes, and where the water table sits. Borings answer all three.
When is the right answer not a pier at all?
When the problem is the ground rather than the support. If material is being carried away by moving water rather than compressed under load, underpinning stabilizes the structure while the yard, the driveway, the pool deck and eventually the next element keep going. On those jobs the first move is closing the water path and replacing what has left, with compaction and pressure grouting, and the structural support is decided afterwards if it is still needed. A firm that only sells piers has no reason to tell you this.
Can piers lift a settled structure back?
Often partly, sometimes fully, and occasionally it is not the right thing to attempt. Stabilization halts further movement and is always the primary objective. Recovery of elevation depends on the structure, the finishes, how long ago the movement happened and how the building has accommodated itself since. A structure that has adjusted over decades can be damaged by being pushed back too far too quickly. We tell you what is realistic before the work starts rather than after.
Do you perform soil borings, or just look at the structure?
We perform borings, and on this page the reason should be obvious. The capacity of any pier is governed by whichever element is weakest, and on most Florida sites that element is the soil rather than the steel. Borings establish soil strength with depth, where competent bearing exists if it exists, whether there are compressible or organic layers, whether the ground is fill, and where the water table sits. A pier depth chosen without that data is a guess with a price attached.
How deep do piers go?
Whatever depth the ground requires, which varies enormously across Florida and sometimes across a single property. On a site with competent bearing at moderate depth the answer is short. On deep loose sand with no shallow rock, or where fill sits over a compressible layer, it is considerably longer. Depth is one of the two largest cost drivers on any underpinning job, along with the number of support points, and it is exactly the number nobody can quote honestly before the borings are done.
Do you sell piers to homeowners or other contractors?
We do not sell standalone systems online. Our pier and pile systems are installed as part of an engineered repair, because the hardware is the straightforward part and the diagnosis, the layout, the depth and the capacity verification are not. Selling a pier to somebody without the engineering that decides where it goes and how deep it needs to be would be selling them the least valuable component of the repair.
Are your foundation systems warrantied?
Yes. Helical pier systems include a 25 year transferable warranty, and concrete or timber piling systems include a 15 year warranty. Transferable matters, because it is a benefit that follows the property to the next owner rather than expiring with you. Because many components are designed and fabricated in house, we keep quality control across engineering, manufacture and installation. Full terms are on our warranties page.
What does a pier installation cost?
Depth and count are the two largest drivers, and both come out of the investigation rather than out of a walk around the building. Beyond those, cost varies with the system selected, the structure, site access, whether grouting volume is significant, and engineering scope. A price quoted before depth is established is a price for an assumption, which is why proposals that arrive quickly are usually the ones worth reading most carefully. Foundation Masters provides detailed repair proposals following inspection.
Standards and Published Research
Deep foundation design in Florida draws on a body of published work that is public and worth citing rather than paraphrasing. These are the references behind the way we approach pile design, capacity and durability:
- FHWA, Design and Construction of Driven Pile Foundations
- US Army Corps of Engineers EM 1110-2-2906, Design of Pile Foundations
- Romanoff, Corrosion of Steel Pilings in Soils, NBS Monograph 58, 1962
For helical systems specifically, evaluation against the ICC-ES acceptance criteria establishes allowable capacities and installation requirements. We cover what those reports do and do not certify on our certified foundation repair page.
Engineering Capabilities That Strengthen the Repair
This page is about systems and selection. The engineering around it is what makes the selection correct:
- Foundation Inspection Florida
- Geotechnical Engineering Florida
- Civil Engineer Florida
- Soil Borings
- Structural Engineering Drawings
- Steel Corrosion
- Certified Foundation Repair
- Foundation Settlement Repair
- Foundation Repair Warranties
Those disciplines do not replace contractor execution. They make it sharper and more accurate.
Related Pages
Each system page covers the mechanics in more depth. The market pages cover the ground conditions that decide which system belongs on your property.
Foundation Systems That Hold Up Technically
Foundation Masters designs, fabricates and installs deep foundation systems across Florida with the technical depth needed for permitting, insurance documentation, real estate transactions and real structural performance. We coordinate with city and county building officials, associations, realtors, insurers and adjusters, and we produce sealed drawings when the review requires them. For current Florida structural design and foundation requirements, see the Florida Building Code. Our Certificate of Authorization and the licence of the engineer who seals our drawings can both be verified through the Florida Board of Professional Engineers.
If your structure is showing settlement, cracking, movement or unstable support, the useful first step is establishing what is under it. The system follows from that.
Diagnose the Cause. Select the System. Install It Correctly.
Whether you are dealing with settlement on an existing structure, planning new construction on ground you do not trust, adding to a building founded differently from the addition, or holding a proposal that specifies a system without explaining why, Foundation Masters brings contractor execution and engineering-backed clarity to deep foundation work in Florida.
Built on real diagnosis, technical depth, and clean execution.